/
Языки:


-1.jpeg "продается дом с новым ремонтом 8-комнат")
.jpeg "продается дом с новым ремонтом 8-комнат")
.jpeg "продается дом с новым ремонтом 8-комнат")
.jpeg "продается дом с новым ремонтом 8-комнат")
.jpeg "продается дом с новым ремонтом 8-комнат")
-1.jpeg "продается дом с новым ремонтом 8-комнат")
.jpeg "продается дом с новым ремонтом 8-комнат")
YouTube
Галерея
(0)
მუნიციპალიტეტი, ბულაჩაური, დუშეთის მუნიციპალიტეტი 387 Просмотры июл 07, 2026
$ 290,000 Продажа
| Last Updated | июл 09, 2026 |
| Property ID | 8428 |
| Категория | строится , новый ремонт |
| Квадрат | 330 м² |
| Количество спален | 4 |
| Количество ванных комнат | 3 |
| Количество комнат | 8 |
| Цена | $ 290,000 |
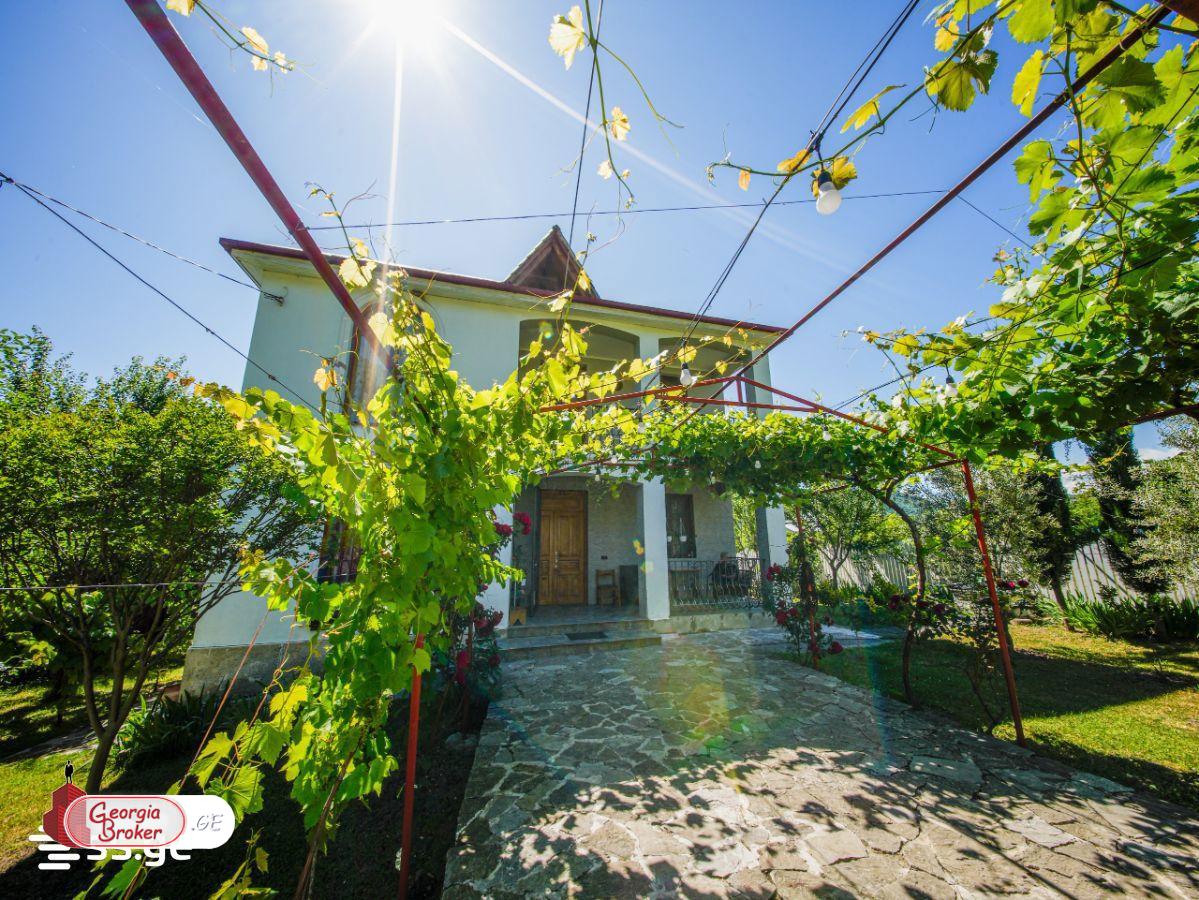
ექსკლუზიური უფლებით, ვყიდით, ძალიან ძალიან ლამაზ სახლს ბულაჩაურში.🌳🌳🌳🌳🌳🌳🌳
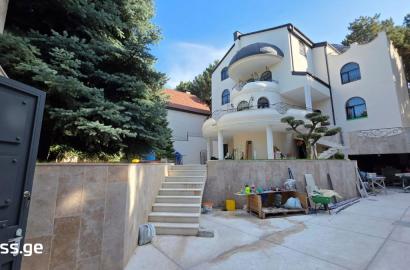
სახლი აშენებულია მონოლითის პრინციპით, გარე კედლების სისქე 40 სანტიმეტრია!
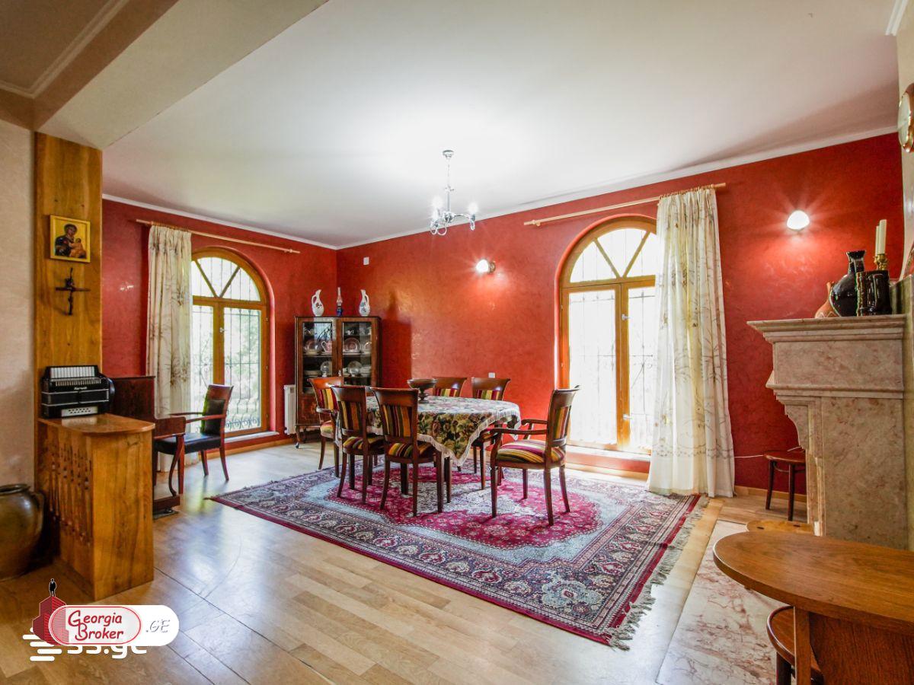
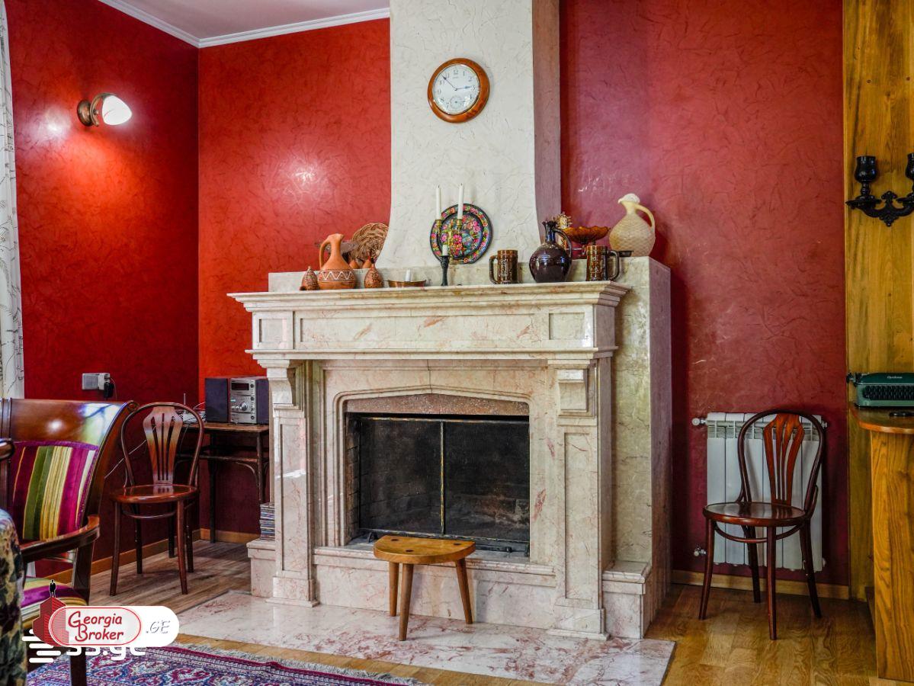
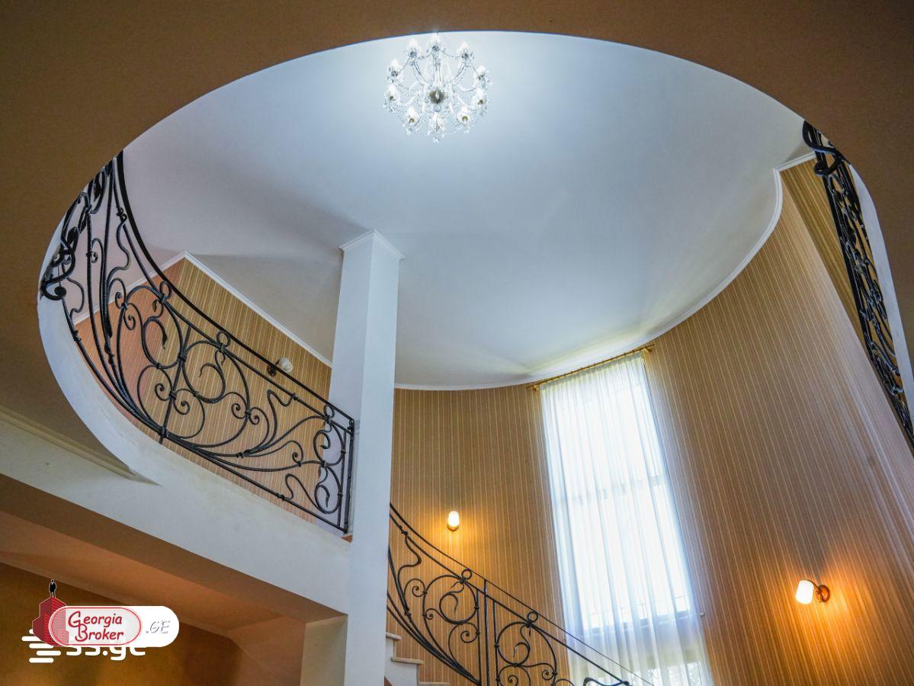
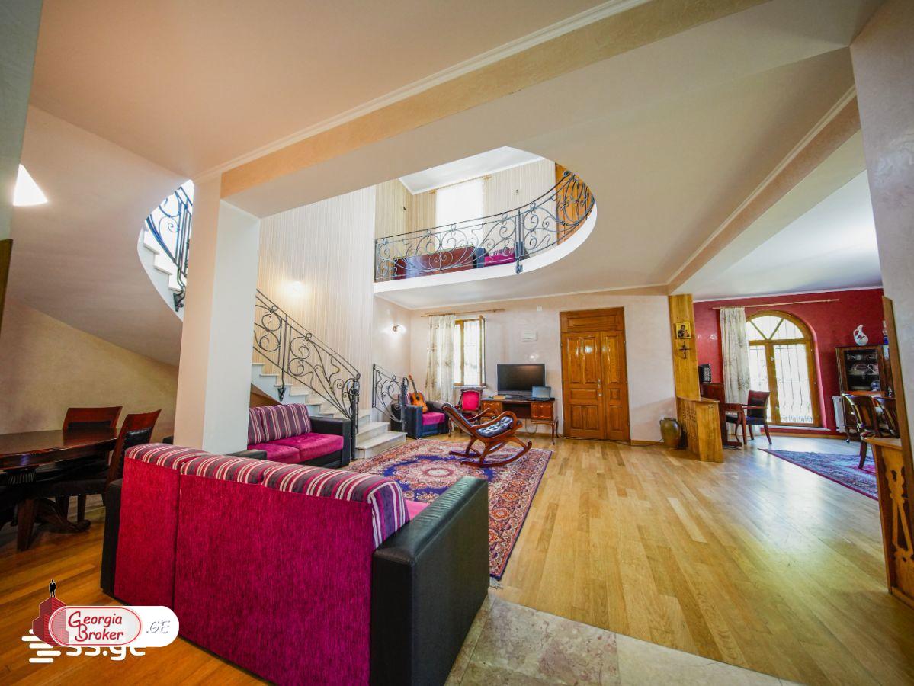
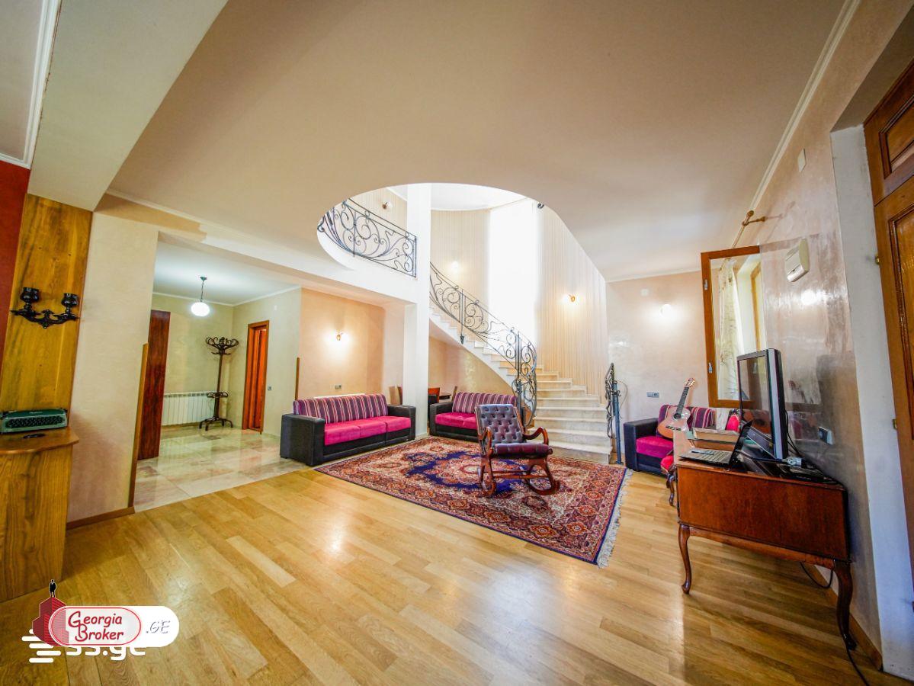
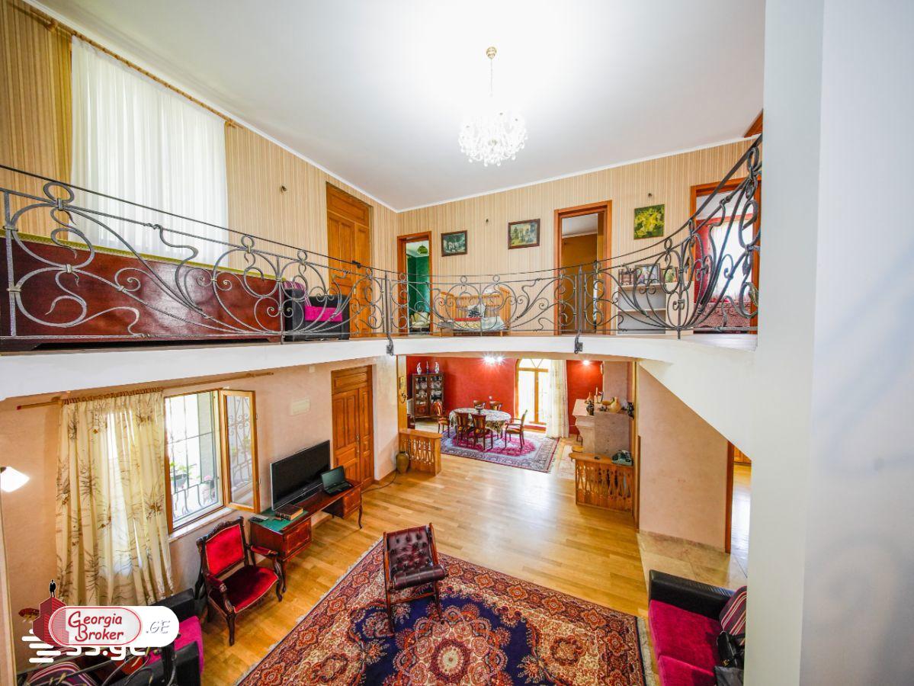
მისაღებში დაგებულია უმაღლესი ხარისხის მუხის პარკეტი, საძინებლებში — ნეკერჩხალი და რუსული ფიჭვი. კარ-ფანჯარა დამზადებულია წაბლის, მუხისა და ცაცხვის ხისგან. შიდა რკალური კიბე მარმარილოს საფეხურებითა და ჭედური რკინის მოაჯირითაა, კედლები მოპირკეთებულია ვენეციური მარმარილოთი, ხოლო მოქმედი ბუხარი — ნატურალურ მარმარილოშია ჩასმული.
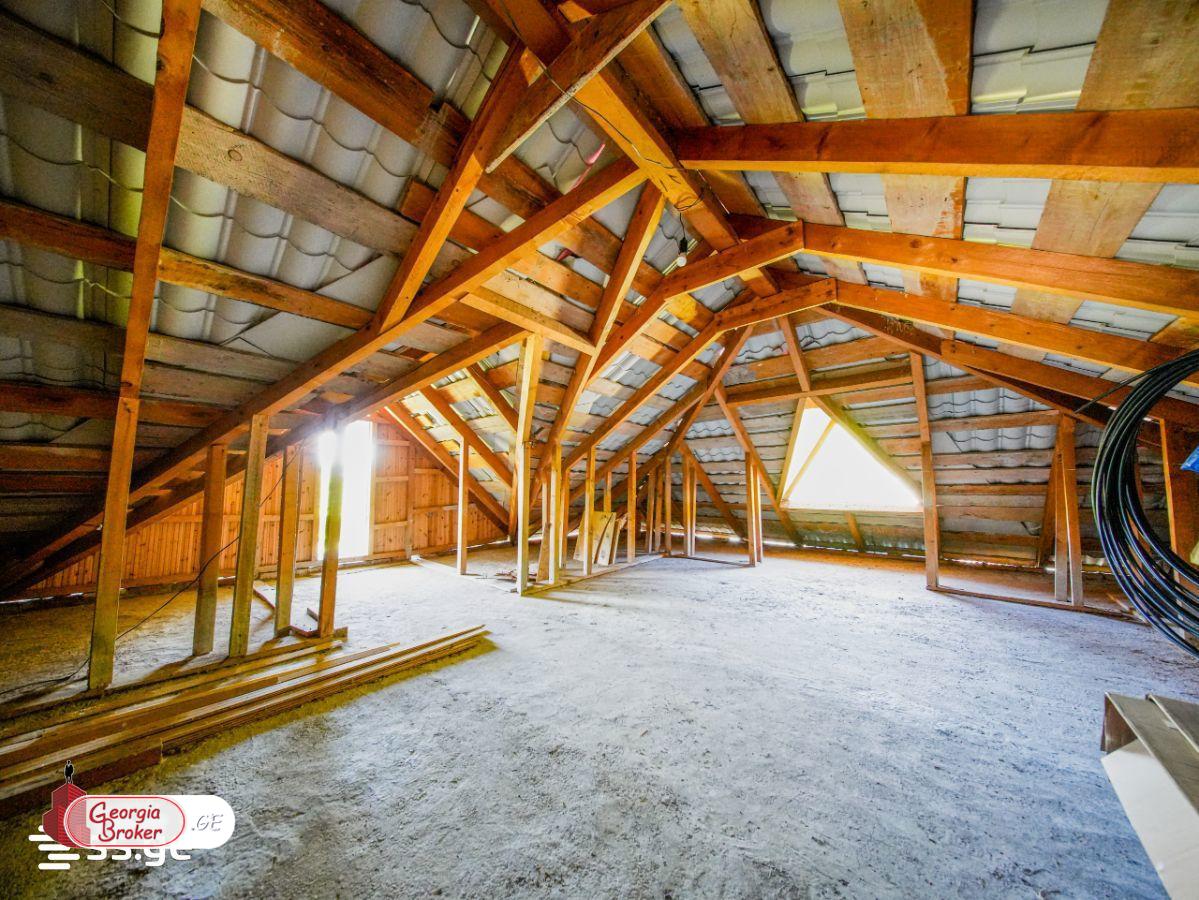
საერთო ფართი 330 კვ.მ (1-2 სართულები: 240 კვ.მ, სარდაფი: 40 კვ.მ, მანსარდი: 50 კვ.მ — სადაც აყვანილია წყალი, კანალიზაცია და შესაძლებელია კიდევ 2 საძინებლის დამატება).
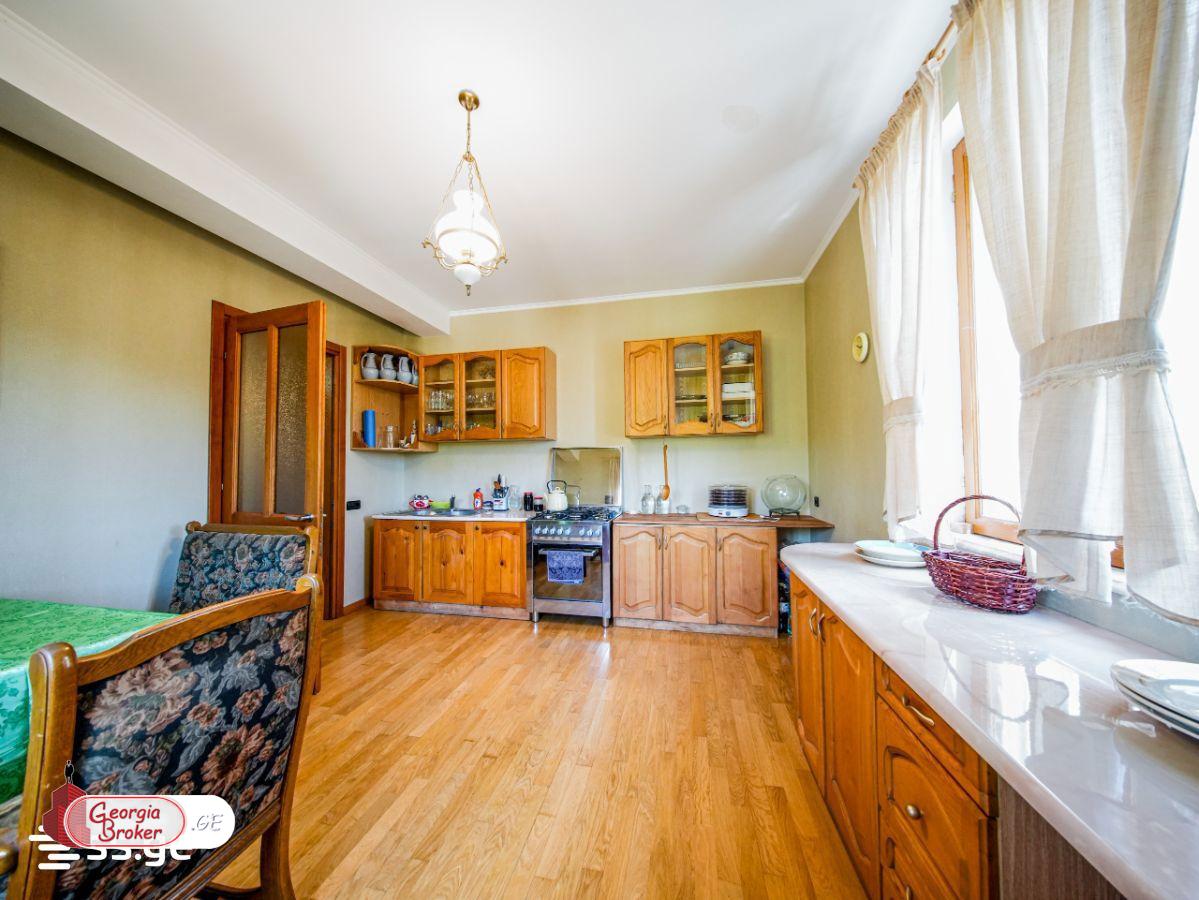
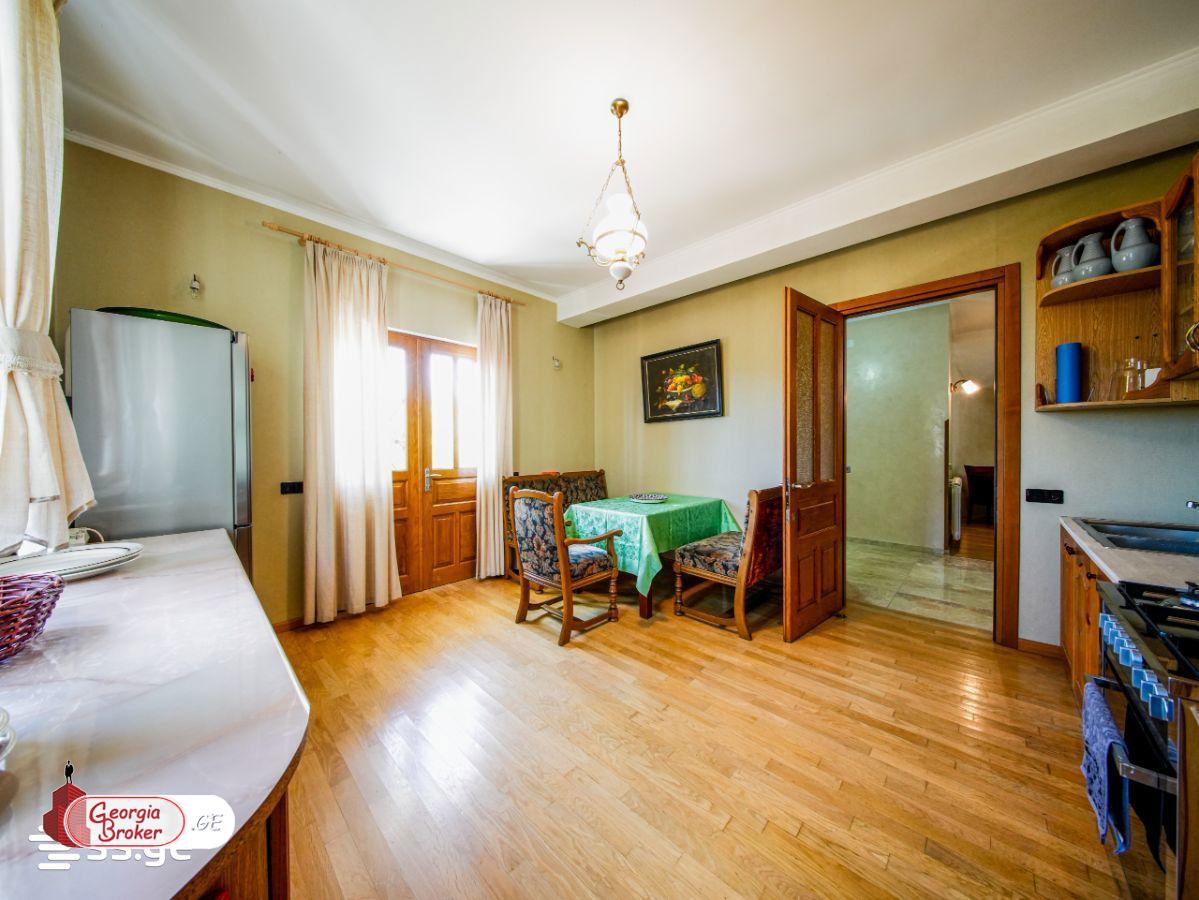
ამჟამინდელი გეგმარებით არის 3 ფართო საძინებელი, დიდი მისაღები ბუხრის სივრცით, სამზარეულო და 2 აბაზანა.
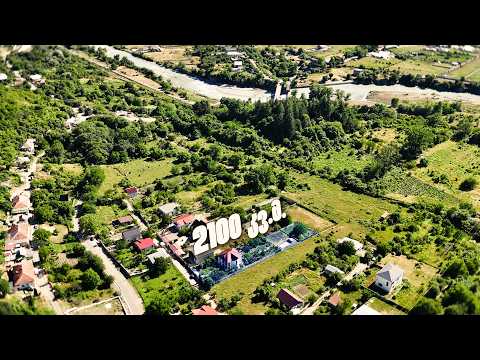
მიწის ფართობია 2100 კვ.მ
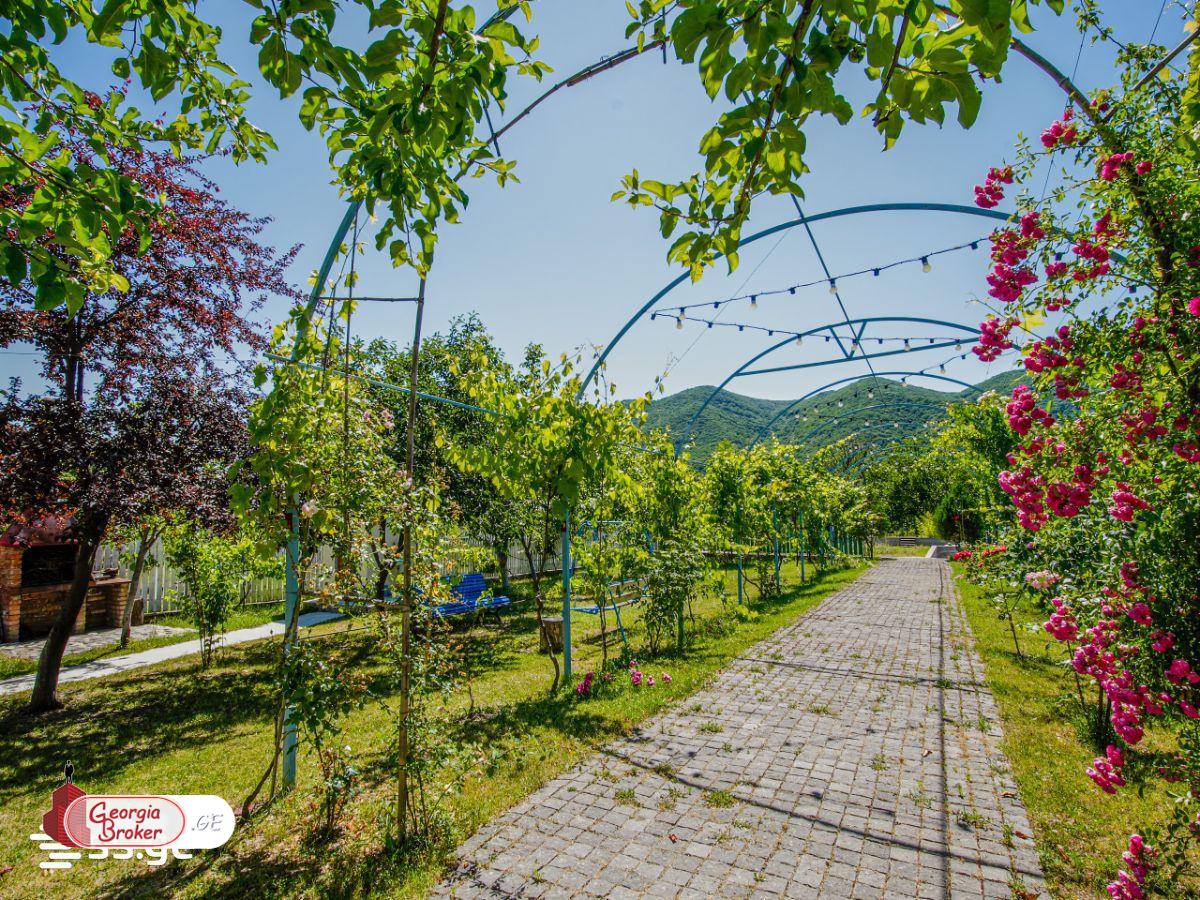
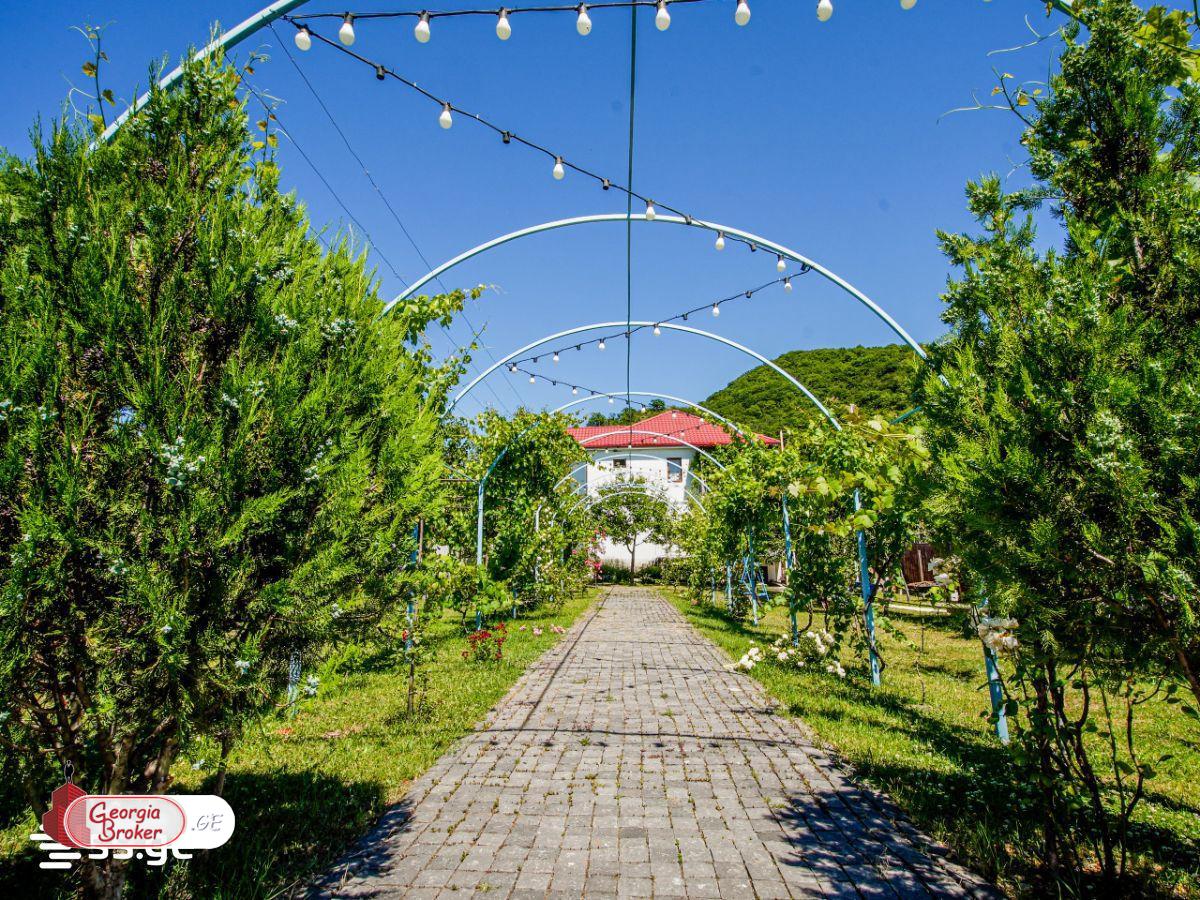
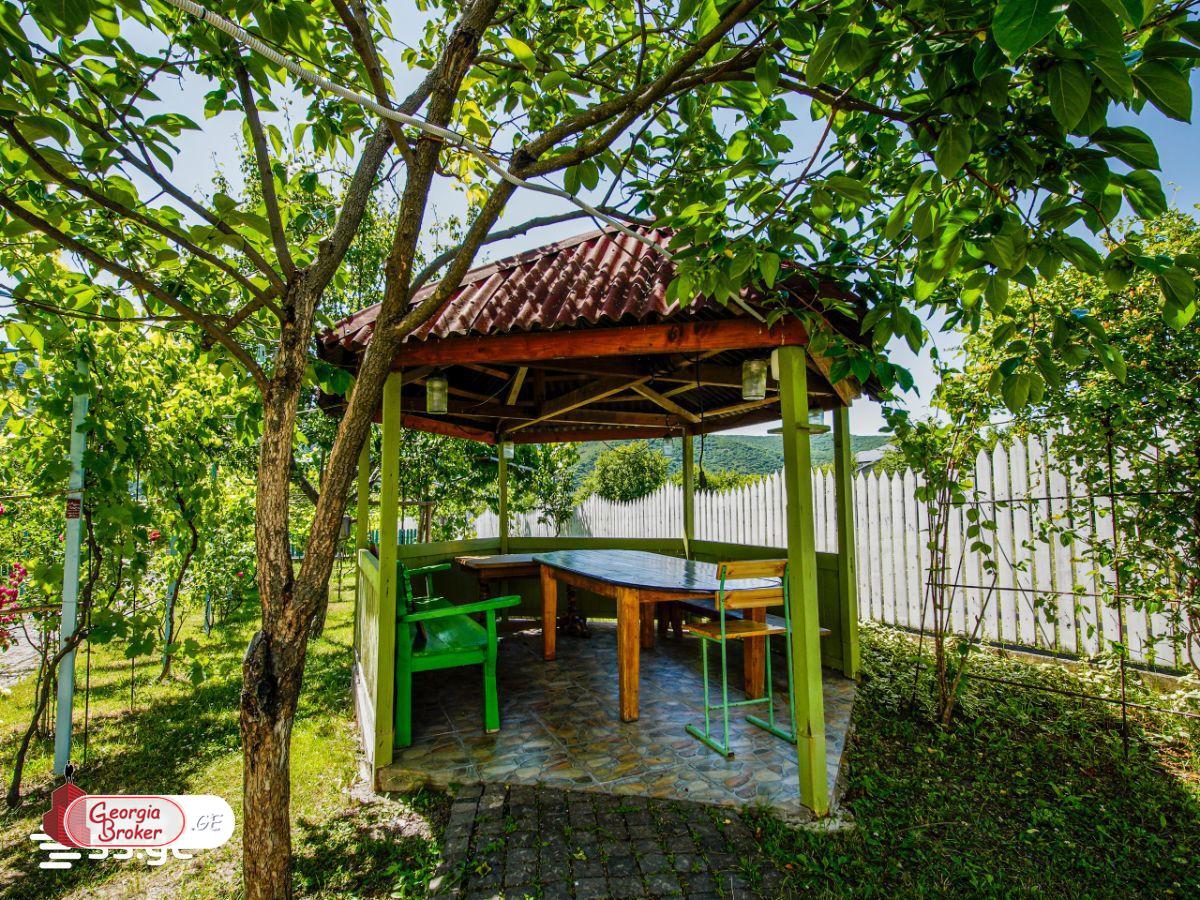
კომუნიკაციები: მუდმივი დენი, გაზი, წყალი, ცენტრალური გათბობა და ცენტრალური კანალიზაცია. ეზოს ინფრასტრუქტურა: 15 ადამიანზე გათვლილი კაპიტალური ფანჩატური, ტრადიციული თონე და ბარბექიუ ზონა, სახლის წინ და უკან მოწყობილია ორი გრანდიოზული ტალავერი (ვაზის 42 სახეობა!). ეზოში იზრდება 56 ძირი ხეხილი (28 სხვადასხვა სახეობა) და ვარდების 35 უნიკალური სახეობა. შინ და გარეთ მოწყობილია სველი წერტილებისა და სარწყავი სისტემის ფართო ქსელი.
We are selling a very, very beautiful house in Bulachauri with exclusive rights.🌳🌳🌳🌳🌳🌳🌳
The house is built on the principle of monolithic construction, the thickness of the external walls is 40 centimeters!
The living room has high-quality oak parquet, the bedrooms have maple and Russian pine. The doors and windows are made of chestnut, oak and lime wood.
The internal arched staircase has marble steps and a wrought iron railing, the walls are lined with Venetian marble, and the working fireplace is set in natural marble.
Total area 330 sq.m (1-2 floors: 240 sq.m, basement: 40 sq.m, attic: 50 sq.m — where water and sewage are connected and it is possible to add 2 more bedrooms).
The current layout includes 3 spacious bedrooms, a large living room with a fireplace, a kitchen and 2 bathrooms.
The land area is 2100 sq m
Communications: permanent electricity, gas, water, central heating and central sewage.
Yard infrastructure:
A capital pavilion for 15 people, a traditional bakery and a barbecue area,
Two grand talaveras are arranged in front and behind the house (42 varieties of vines!).
56 fruit trees (28 different varieties) and 35 unique varieties of roses grow in the yard. An extensive network of bathrooms and an irrigation system are arranged both indoors and outdoors.
 გაზი
გაზი
 წყალი
წყალი
 ავეჯი
ავეჯი
 ცენტრალური გათბობა
 ეზოს ფართი - 2100 მ2
 აივანი - 4


 8
8
 3
3 450 м²
-410x270.jpeg)
-410x270.jpeg)